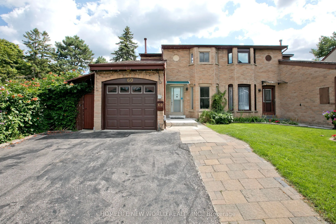
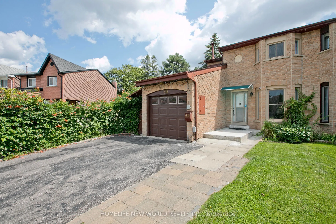
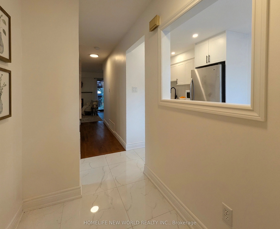
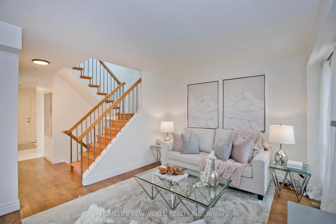
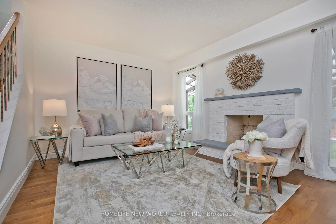
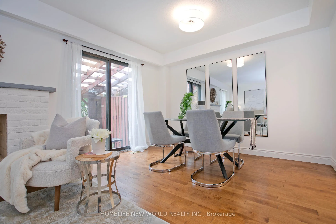
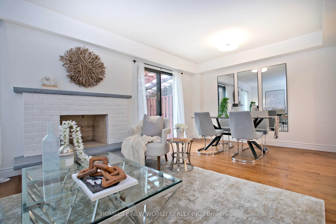
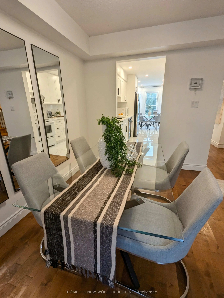
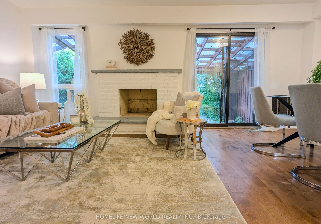
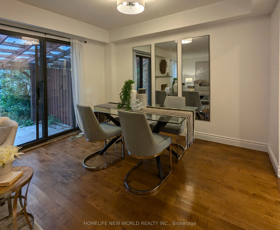
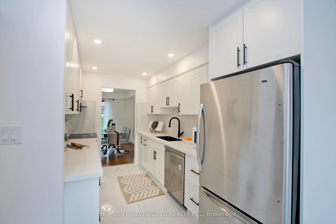
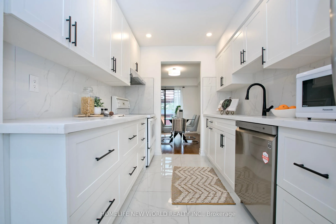
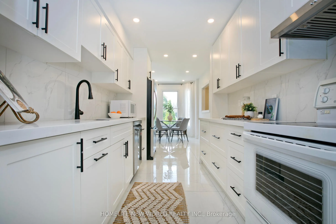
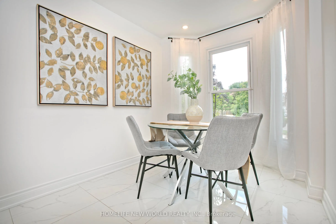
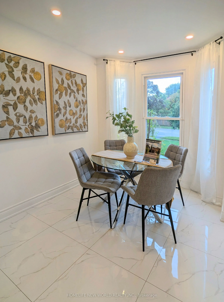
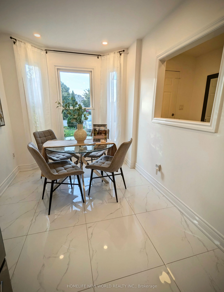
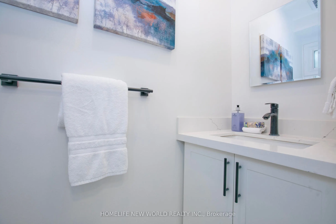
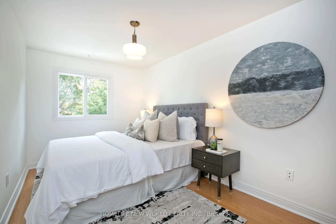
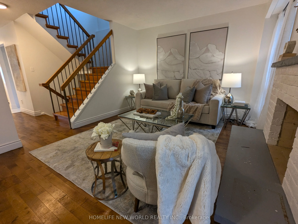
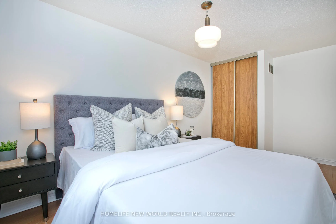
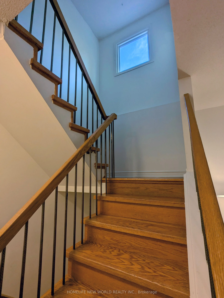
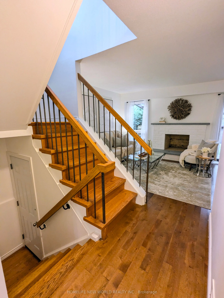
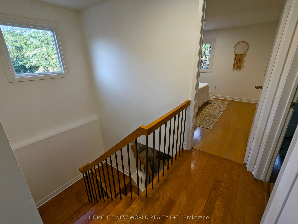
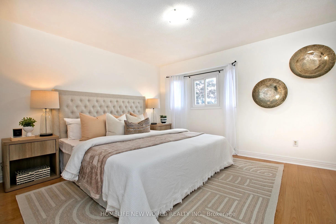
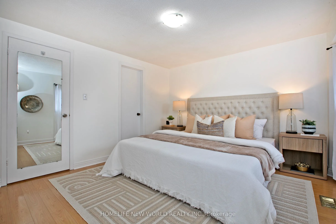
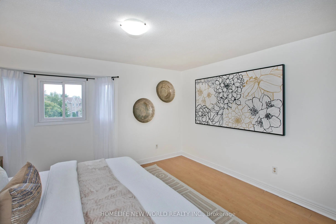
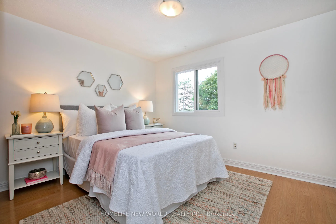
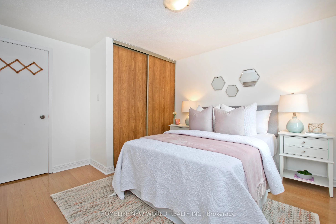
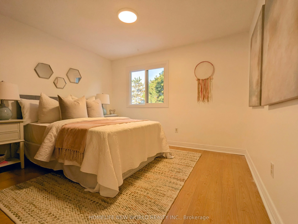
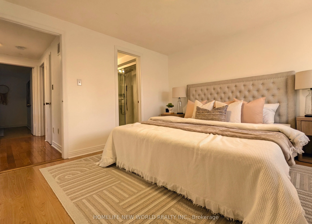
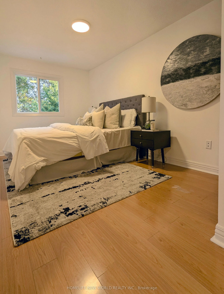
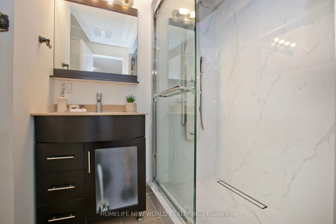
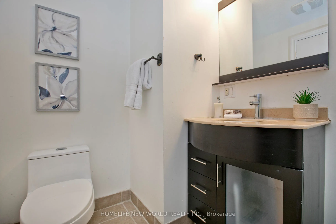
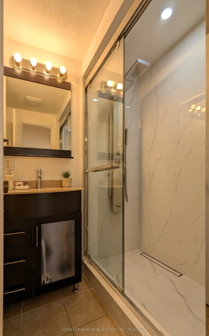
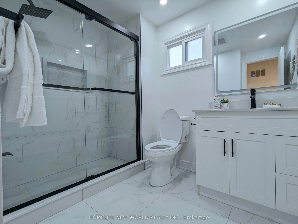
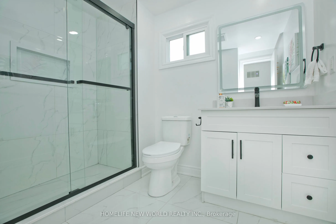
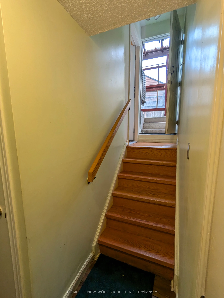
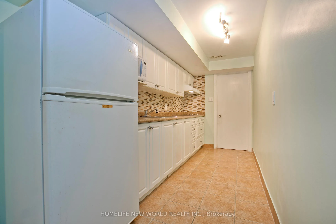
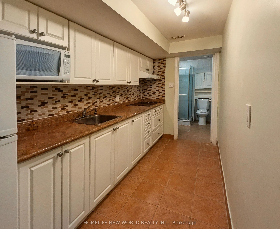
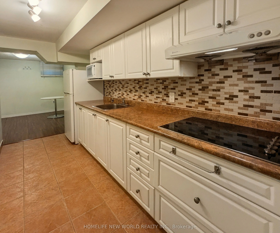
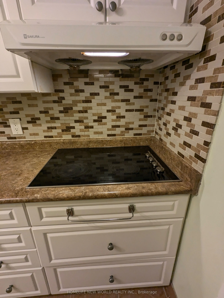
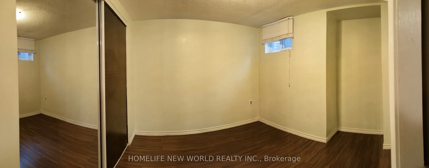
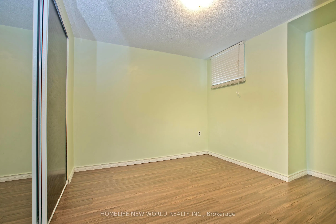
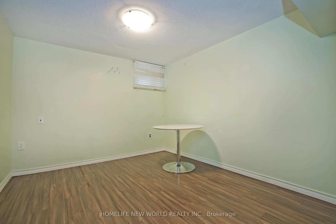
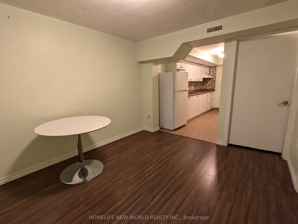
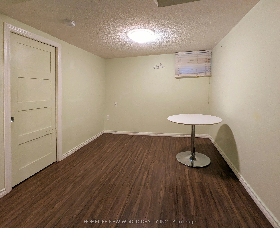
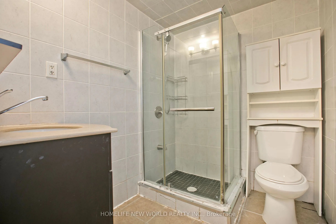
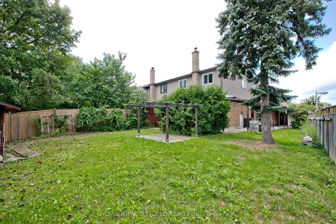
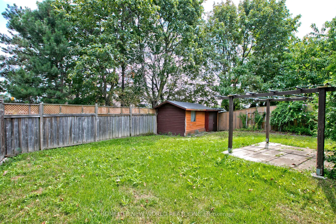
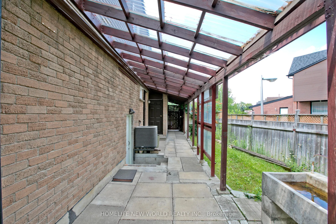
Welcome to this beautiful, bright, move-in-ready family home offering the perfect blend of comfort, style, and convenience. This home has been tastefully renovated to be modern while still retaining its character and charm. At its heart is the updated kitchen: showcasing quartz countertops extending... to the backsplash, stainless steel appliances, and plenty of storage space. Enhanced with pot lights throughout, the living room is an inviting space perfect for everyday living and entertaining. Upstairs, you'll find three generously-sized bedrooms, including a spacious primary bedroom complete with a modern, private ensuite. The newly renovated basement includes an separate entrance with new vynal floor that can optionally provide income. Enjoy an unbeatable location just steps to TTC transit, schools, and parks, while being minutes from grocery stores, restaurants, medical centres, and other everyday amenities.
Full Property Details
Interior
Bedrooms
3
Bedrooms Plus
1
Total Bedrooms
4
Washrooms
4
Square Footage
1500-2000 sqft
Basement
Finished
Heating Source
Gas
Heating Fuel
Forced Air
Air Conditioning
Central Air
Family Room
No
Kitchens
1
Kitchens Plus
1
Total Kitchens
2
Fireplace Features
Yes
Bedrooms
3
Bedrooms Plus
1
Total Bedrooms
4
Washrooms
4
Square Footage
1500-2000 sqft
Basement
Finished
Heating Source
Gas
Heating Fuel
Forced Air
Air Conditioning
Central Air
Family Room
No
Kitchens
1
Kitchens Plus
1
Total Kitchens
2
Fireplace Features
Yes
Exterior
Depth
119.91
Front
21.91
Driveway
Private
Lot Size
22 x 119.91 ft
Pool
None
Parking Spaces
3
Total Parking Spaces
4.00
Parking Description
Attached
Garage Spaces
1
Zoning
Res.
Depth
119.91
Front
21.91
Driveway
Private
Lot Size
22 x 119.91 ft
Pool
None
Parking Spaces
3
Total Parking Spaces
4.00
Parking Description
Attached
Garage Spaces
1
Zoning
Res.
Building Description
Style
2-Storey
Home Type
House
Subtype
Semi-Detached
Year Built
31-50
Property Orientation
South
Exterior Finish
Aluminum Siding,Brick
Sewers
Sewers
Water Supply
Municipal
Possession Date
10/31/2026
Style
2-Storey
Home Type
House
Subtype
Semi-Detached
Year Built
31-50
Property Orientation
South
Exterior Finish
Aluminum Siding,Brick
Sewers
Sewers
Water Supply
Municipal
Possession Date
10/31/2026
Community
Community
Milliken
Community
Milliken
Taxes & Fees
Taxes
$4,550.15 /yr
Tax Year
2026
Occupancy
Vacant
Taxes
$4,550.15 /yr
Tax Year
2026
Occupancy
Vacant
Room Types
Bedroom 2
Large Closet, Laminate
Dimensions 14.21 x 8.1 feet
115.1 sqft
Bedroom 3
Double Closet, Laminate
Dimensions 10.96 x 10.53 feet
115.41 sqft
Breakfast
Bay Window, Combined w/Kitchen, Tile Floor
Dimensions 11.61 x 7.84 feet
91.02 sqft
Dining Room
Combined w/Living, W/O To Patio, Laminate
Dimensions 19.13 x 11.45 feet
219.04 sqft
Kitchen
Tile Floor
Dimensions 7.84 x 9.74 feet
76.36 sqft
Living Room
Combined w/Dining, Brick Fireplace, Laminate
Dimensions 19.13 x 11.45 feet
219.04 sqft
Other
B/I Bar, Dry Bar, Combined w/Rec
Dimensions 10.53 x 9.81 feet
103.3 sqft
Primary Bedroom
2 Pc Ensuite, His and Hers Closets, Laminate
Dimensions 13.12 x 11.35 feet
148.91 sqft
Recreation
Above Grade Window
Dimensions 19.09 x 11.12 feet
212.28 sqft
Similar Properties(No results)
Mortgage Calculator
Calculate your estimated monthly mortgage payment
Price
$880,000
$
%
%
Total cost of mortgage
$0
Monthly payment
By clicking Save, we will calculate your estimated mortgage for all properties using the saved values (down payment percentage, interest rate, and amortization).
The accuracy and applicability of this calculator are not guaranteed.