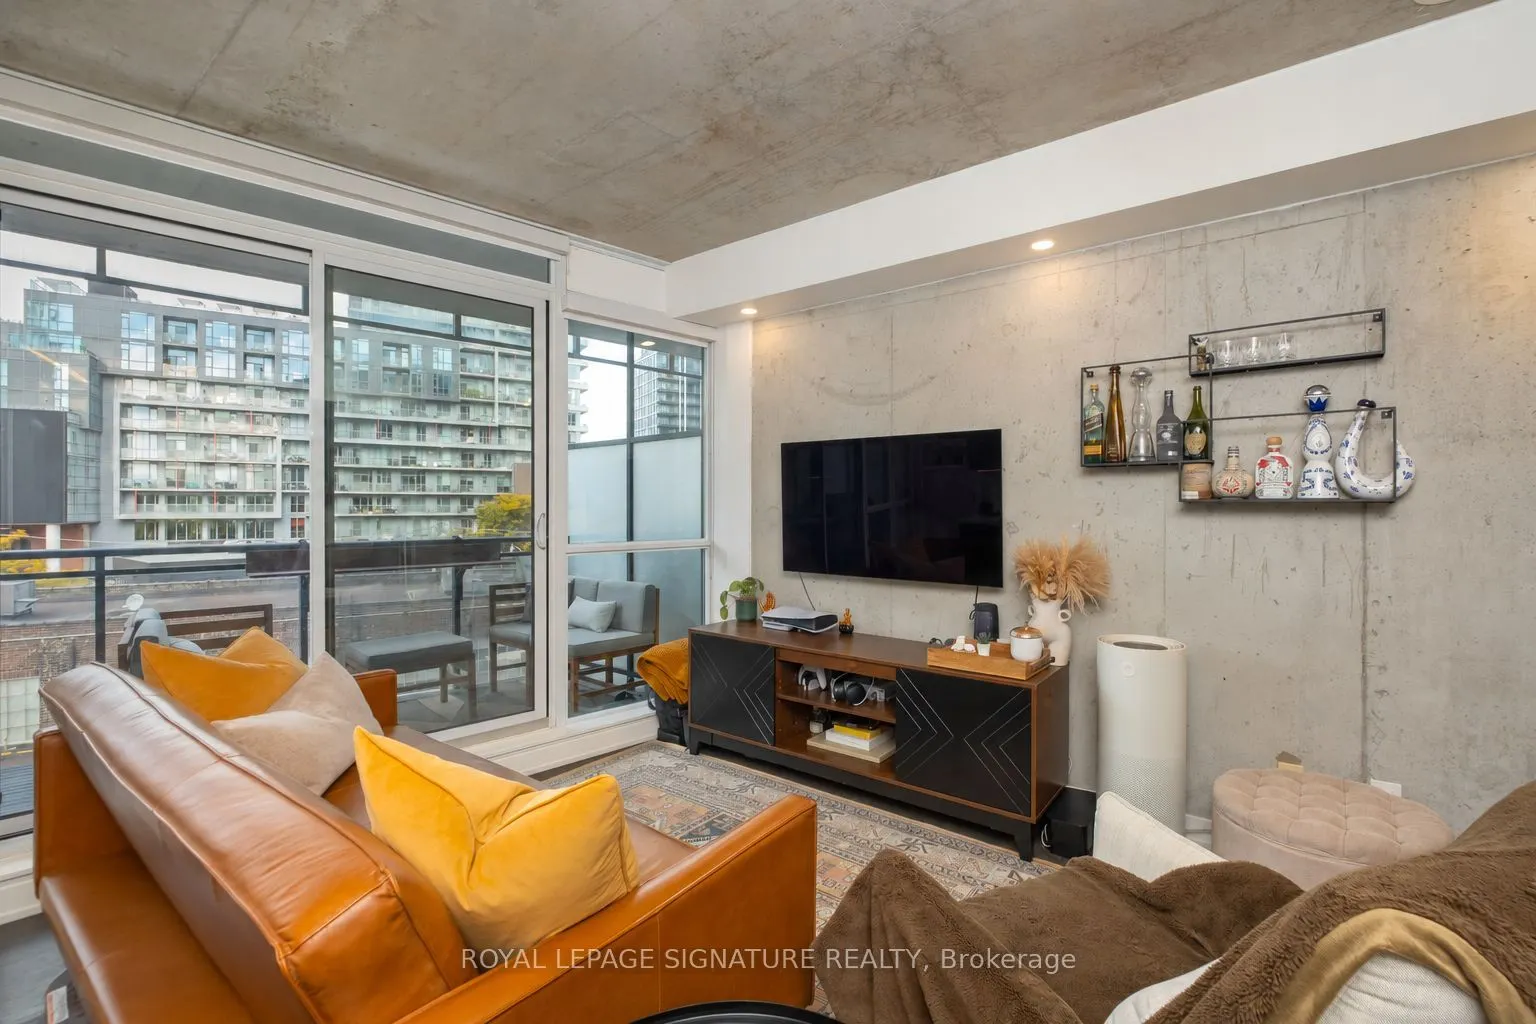
Your downtown chapter starts today at The King East! Set in one of the area's most coveted soft loft buildings, this bright 1-bedroom, 1-bathroom suite pairs generous living and outdoor space with the character of Old Town Toronto. Offering 600 sqft of thoughtfully designed interior space plus a lar...ge north-facing balcony complete with a gas BBQ line, this suite has room to live, dine and unwind. The spacious, open-concept living and dining area flows into a well-appointed kitchen with a gas range. Updated pot lighting and remote-controlled blinds set the mood, while smartphone control of the bedroom and kitchen lighting, heat and air conditioning puts everyday comfort at your fingertips. Enjoy downtown living with a slightly quieter rhythm - St. Lawrence Market mornings, Distillery District afternoons and dinner plans close to home. Consider this your invitation to live a little more King East.
Full Property Details
Interior
Bedrooms
1
Total Bedrooms
1
Washrooms
1
Square Footage
600-699 sqft
Basement
None
Heating Source
Gas
Heating Fuel
Forced Air
Air Conditioning
Central Air
Family Room
No
Kitchens
1
Total Kitchens
1
Fireplace Features
No
Bedrooms
1
Total Bedrooms
1
Washrooms
1
Square Footage
600-699 sqft
Basement
None
Heating Source
Gas
Heating Fuel
Forced Air
Air Conditioning
Central Air
Family Room
No
Kitchens
1
Total Kitchens
1
Fireplace Features
No
Exterior
Driveway
None
Parking Spaces
0
Total Parking Spaces
0.00
Parking Description
None
Garage Spaces
0
Balcony
Open
Driveway
None
Parking Spaces
0
Total Parking Spaces
0.00
Parking Description
None
Garage Spaces
0
Balcony
Open
Building Description
Style
Apartment
Home Type
Condo
Subtype
Condo Apt
Property Orientation
North
Exterior Finish
Brick
Possession Date
12/1/2026
Locker
None
Style
Apartment
Home Type
Condo
Subtype
Condo Apt
Property Orientation
North
Exterior Finish
Brick
Possession Date
12/1/2026
Locker
None
Community
Community
Moss Park
Community
Moss Park
Taxes & Fees
Occupancy
Owner
Water
Included
Occupancy
Owner
Water
Included
Other
Pets
Yes-with Restrictions
Pets
Yes-with Restrictions
Room Types
Bedroom
Hardwood Floor, Sliding Doors, Large Closet
Dimensions 9.48 x 11.38 feet
107.88 sqft
Dining Room
Hardwood Floor, W/O To Balcony, Combined w/Living
Dimensions 14.01 x 12.89 feet
180.59 sqft
Kitchen
Hardwood Floor, Stainless Steel Appl, Open Concept