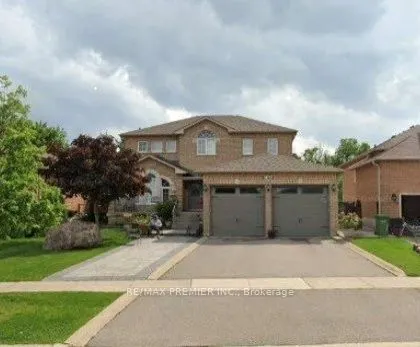
Featuring 3 Bedrooms And 4 Bathrooms On A Family-Friendly Street, This Unique, Owner-Built Home Offers 9-Foot Ceilings On Both The Main Floor And In The Basement. The Professionally Finished Basement Boasts A Separate Entrance, A 4-Piece Bathroom, Two Cantinas, And A Cozy Gas Fireplace. The Exceptio...nal Lot Is Truly A Gardener's Dream, Complete With A Greenhouse And Garden Shed, Both Built With Permits And Equipped With Hot And Cold Water And Proper Drainage. The Oversized Garage Doors Are Designed To Accommodate Larger Vehicles, Offering Added Convenience And Versatility. Thoughtfully Designed With A Distinctive Layout That Maximizes Every Inch Of Space, This Home Features No Wasted Space And Showcases True Pride Of Ownership. A Must-See Property To Fully Appreciate All Its Unique Features And Exceptional Offerings!
Full Property Details
Interior
Bedrooms
3
Bedrooms Plus
1
Total Bedrooms
4
Washrooms
4
Square Footage
2000-2500 sqft
Basement
Apartment,Separate Entrance,Finished
Heating Source
Gas
Heating Fuel
Forced Air
Air Conditioning
Central Air
Family Room
Yes
Kitchens
1
Kitchens Plus
1
Total Kitchens
2
Fireplace Features
Yes
Bedrooms
3
Bedrooms Plus
1
Total Bedrooms
4
Washrooms
4
Square Footage
2000-2500 sqft
Basement
Apartment,Separate Entrance,Finished
Heating Source
Gas
Heating Fuel
Forced Air
Air Conditioning
Central Air
Family Room
Yes
Kitchens
1
Kitchens Plus
1
Total Kitchens
2
Fireplace Features
Yes
Exterior
Depth
186.58
Front
48.52
Driveway
Private Double
Lot Size
49 x 186.58 ft
Pool
None
Parking Spaces
2
Total Parking Spaces
4.00
Parking Description
Built-In
Garage Spaces
2
Depth
186.58
Front
48.52
Driveway
Private Double
Lot Size
49 x 186.58 ft
Pool
None
Parking Spaces
2
Total Parking Spaces
4.00
Parking Description
Built-In
Garage Spaces
2
Building Description
Style
2-Storey
Home Type
House
Subtype
Detached
Property Orientation
West
Exterior Finish
Brick,Stone
Sewers
Sewers
Water Supply
Municipal
Possession Date
1/30/2027
Style
2-Storey
Home Type
House
Subtype
Detached
Property Orientation
West
Exterior Finish
Brick,Stone
Sewers
Sewers
Water Supply
Municipal
Possession Date
1/30/2027
Community
Community
Bolton East
Community
Bolton East
Taxes & Fees
Taxes
$6,158.44 /yr
Tax Year
2026
Occupancy
Owner+Tenant
Taxes
$6,158.44 /yr
Tax Year
2026
Occupancy
Owner+Tenant
Room Types
Bedroom
Ceramic Floor, Fireplace, Closet
Dimensions 18.04 x 9.51 feet
171.56 sqft
Bedroom 2
Hardwood Floor, Closet, Fireplace
Dimensions 15.09 x 10.17 feet
153.47 sqft
Bedroom 3
Hardwood Floor, Closet, Window
Dimensions 13.12 x 11.32 feet
148.52 sqft
Breakfast
Ceramic Floor, Family Size Kitchen, W/O To Porch
Dimensions 22.31 x 10.17 feet
226.89 sqft
Dining Room
Hardwood Floor, Pot Lights, Moulded Ceiling
Dimensions 11.48 x 11.15 feet
128 sqft
Family Room
Hardwood Floor, Coffered Ceiling(s), Window
Dimensions 11.48 x 11.15 feet
128 sqft
Kitchen
Ceramic Floor, Breakfast Bar, Backsplash
Dimensions 10.83 x 9.84 feet
106.57 sqft
Kitchen
Ceramic Floor, Open Concept
Dimensions 29.53 x 11.15 feet
329.26 sqft
Living Room
Hardwood Floor, Gas Fireplace, Moulded Ceiling
Dimensions 18.7 x 11.48 feet
214.68 sqft
Primary Bedroom
Hardwood Floor, 5 Pc Ensuite, Walk-In Closet(s)
Dimensions 20.67 x 11.65 feet
240.81 sqft
Recreation
Ceramic Floor, Open Concept, Gas Fireplace
Dimensions 22.31 x 9.68 feet
215.96 sqft
Sunroom
Ceramic Floor, W/O To Patio, Window
Dimensions 21.33 x 9.19 feet
196.02 sqft
Similar Properties(No results)
Mortgage Calculator
Calculate your estimated monthly mortgage payment
Price
$1,199,900
$
%
%
Total cost of mortgage
$0
Monthly payment
By clicking Save, we will calculate your estimated mortgage for all properties using the saved values (down payment percentage, interest rate, and amortization).
The accuracy and applicability of this calculator are not guaranteed.