Sign In or Create a Free Account to see full details of this property
Key Facts
Key facts for 2525 Meadowlands Way #33
Property Type
Lots/Land, 3-Storey
Parking
2 garage, 4 parking
MLS #
X13744784
Size
2000-2249 sqft
Basement
None
Listed on
2026-09-04
Lot size
-
Tax
$6,119 /yr
Days on Market
32
Approximate Age
0-5
Maintenance Fee
$173.44/mo
Common Elements
Description
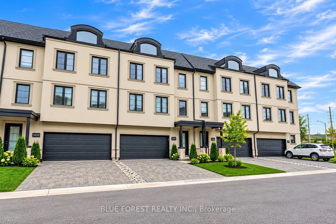
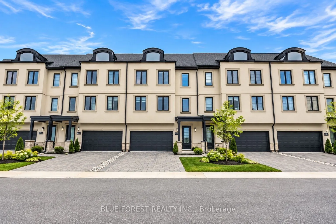
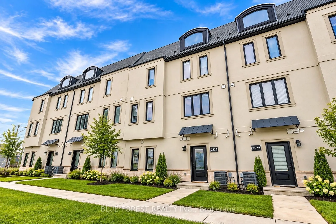
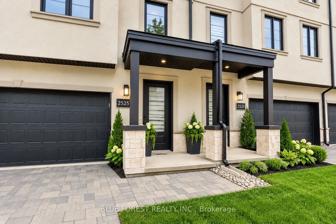
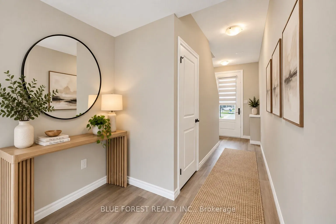
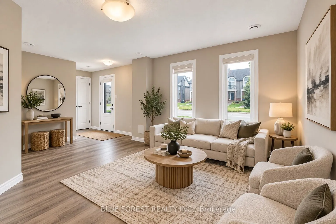
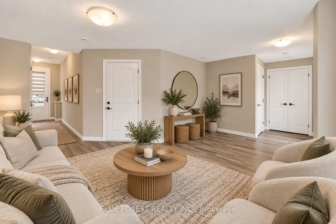
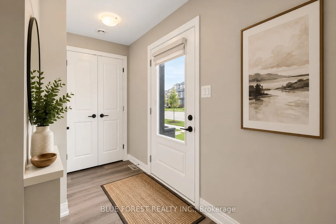
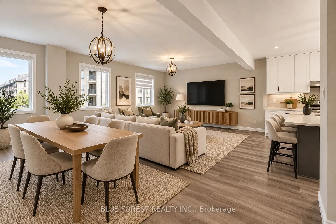
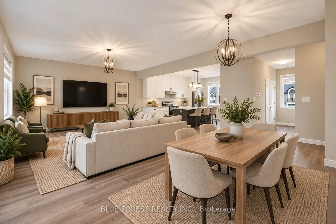
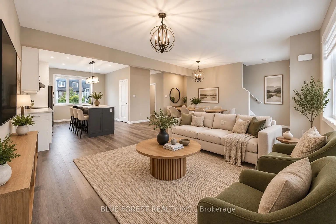
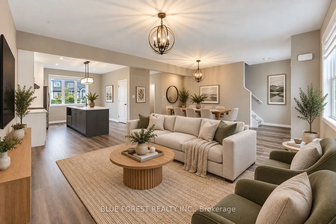
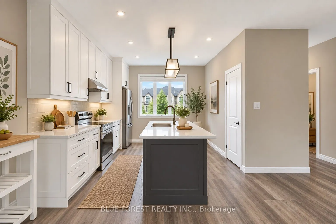
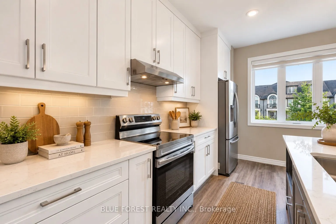
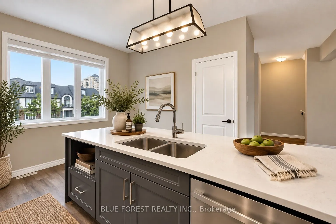
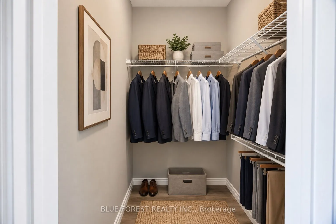
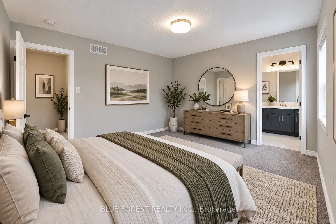
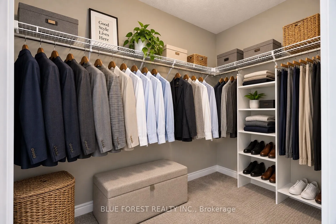
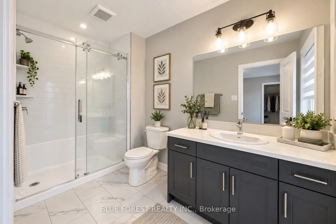
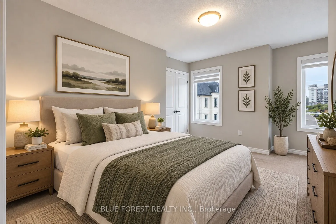
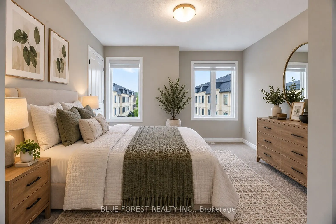
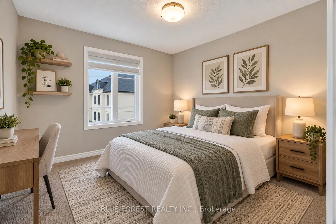
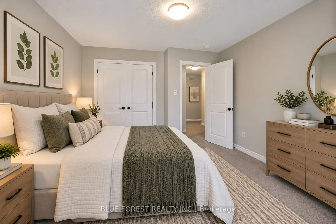
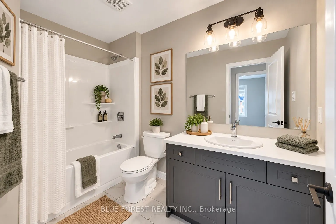
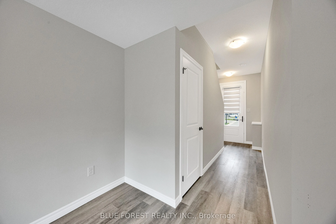
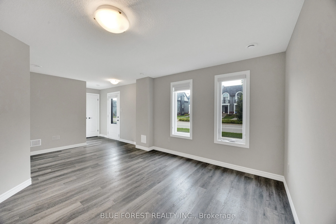
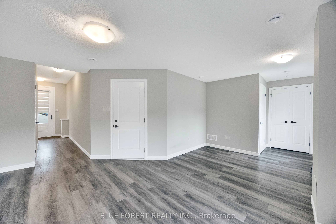
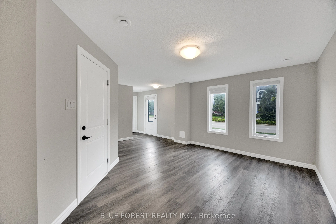
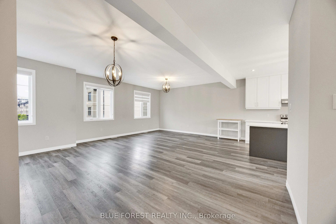
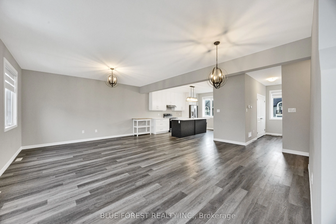
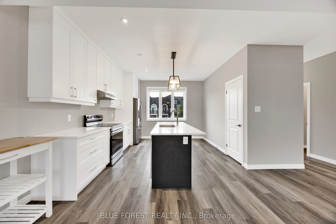
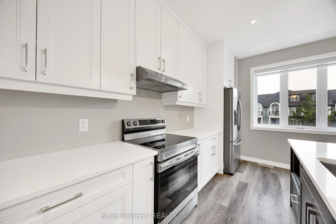
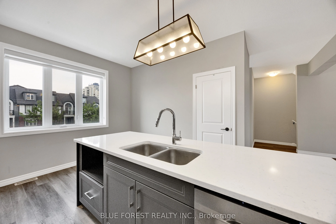
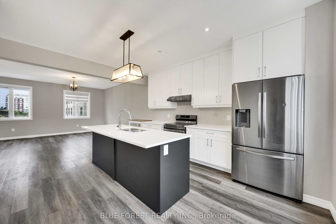
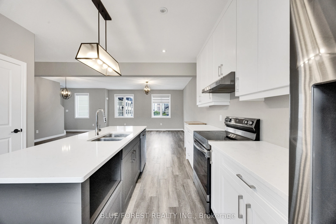
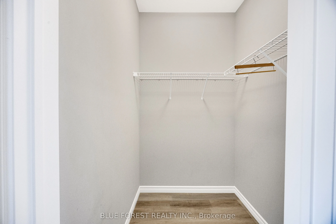
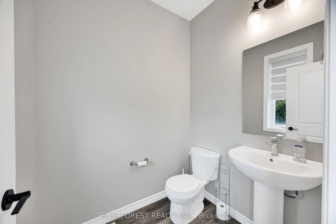
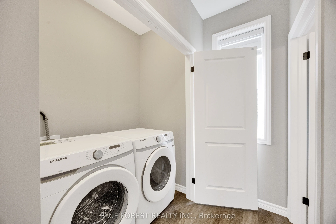
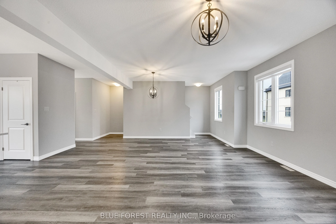
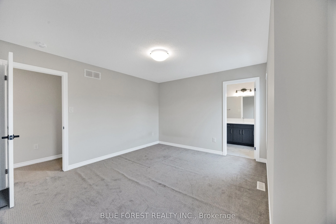
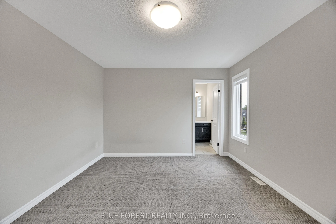
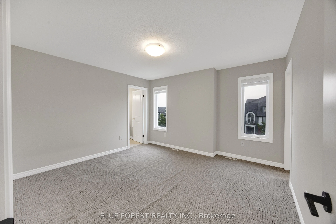
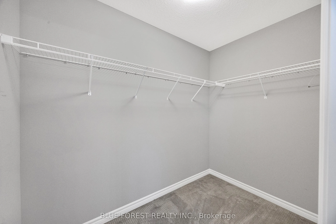
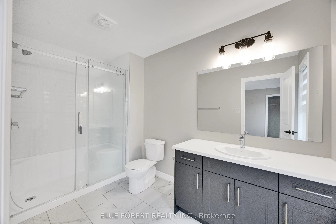
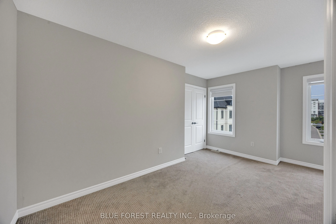
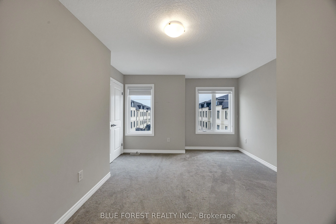
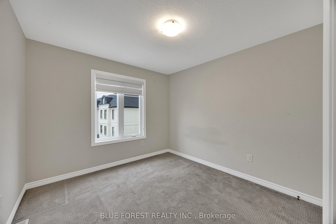
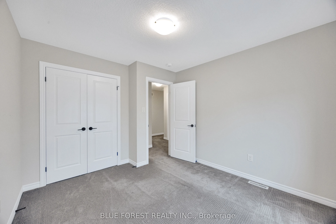
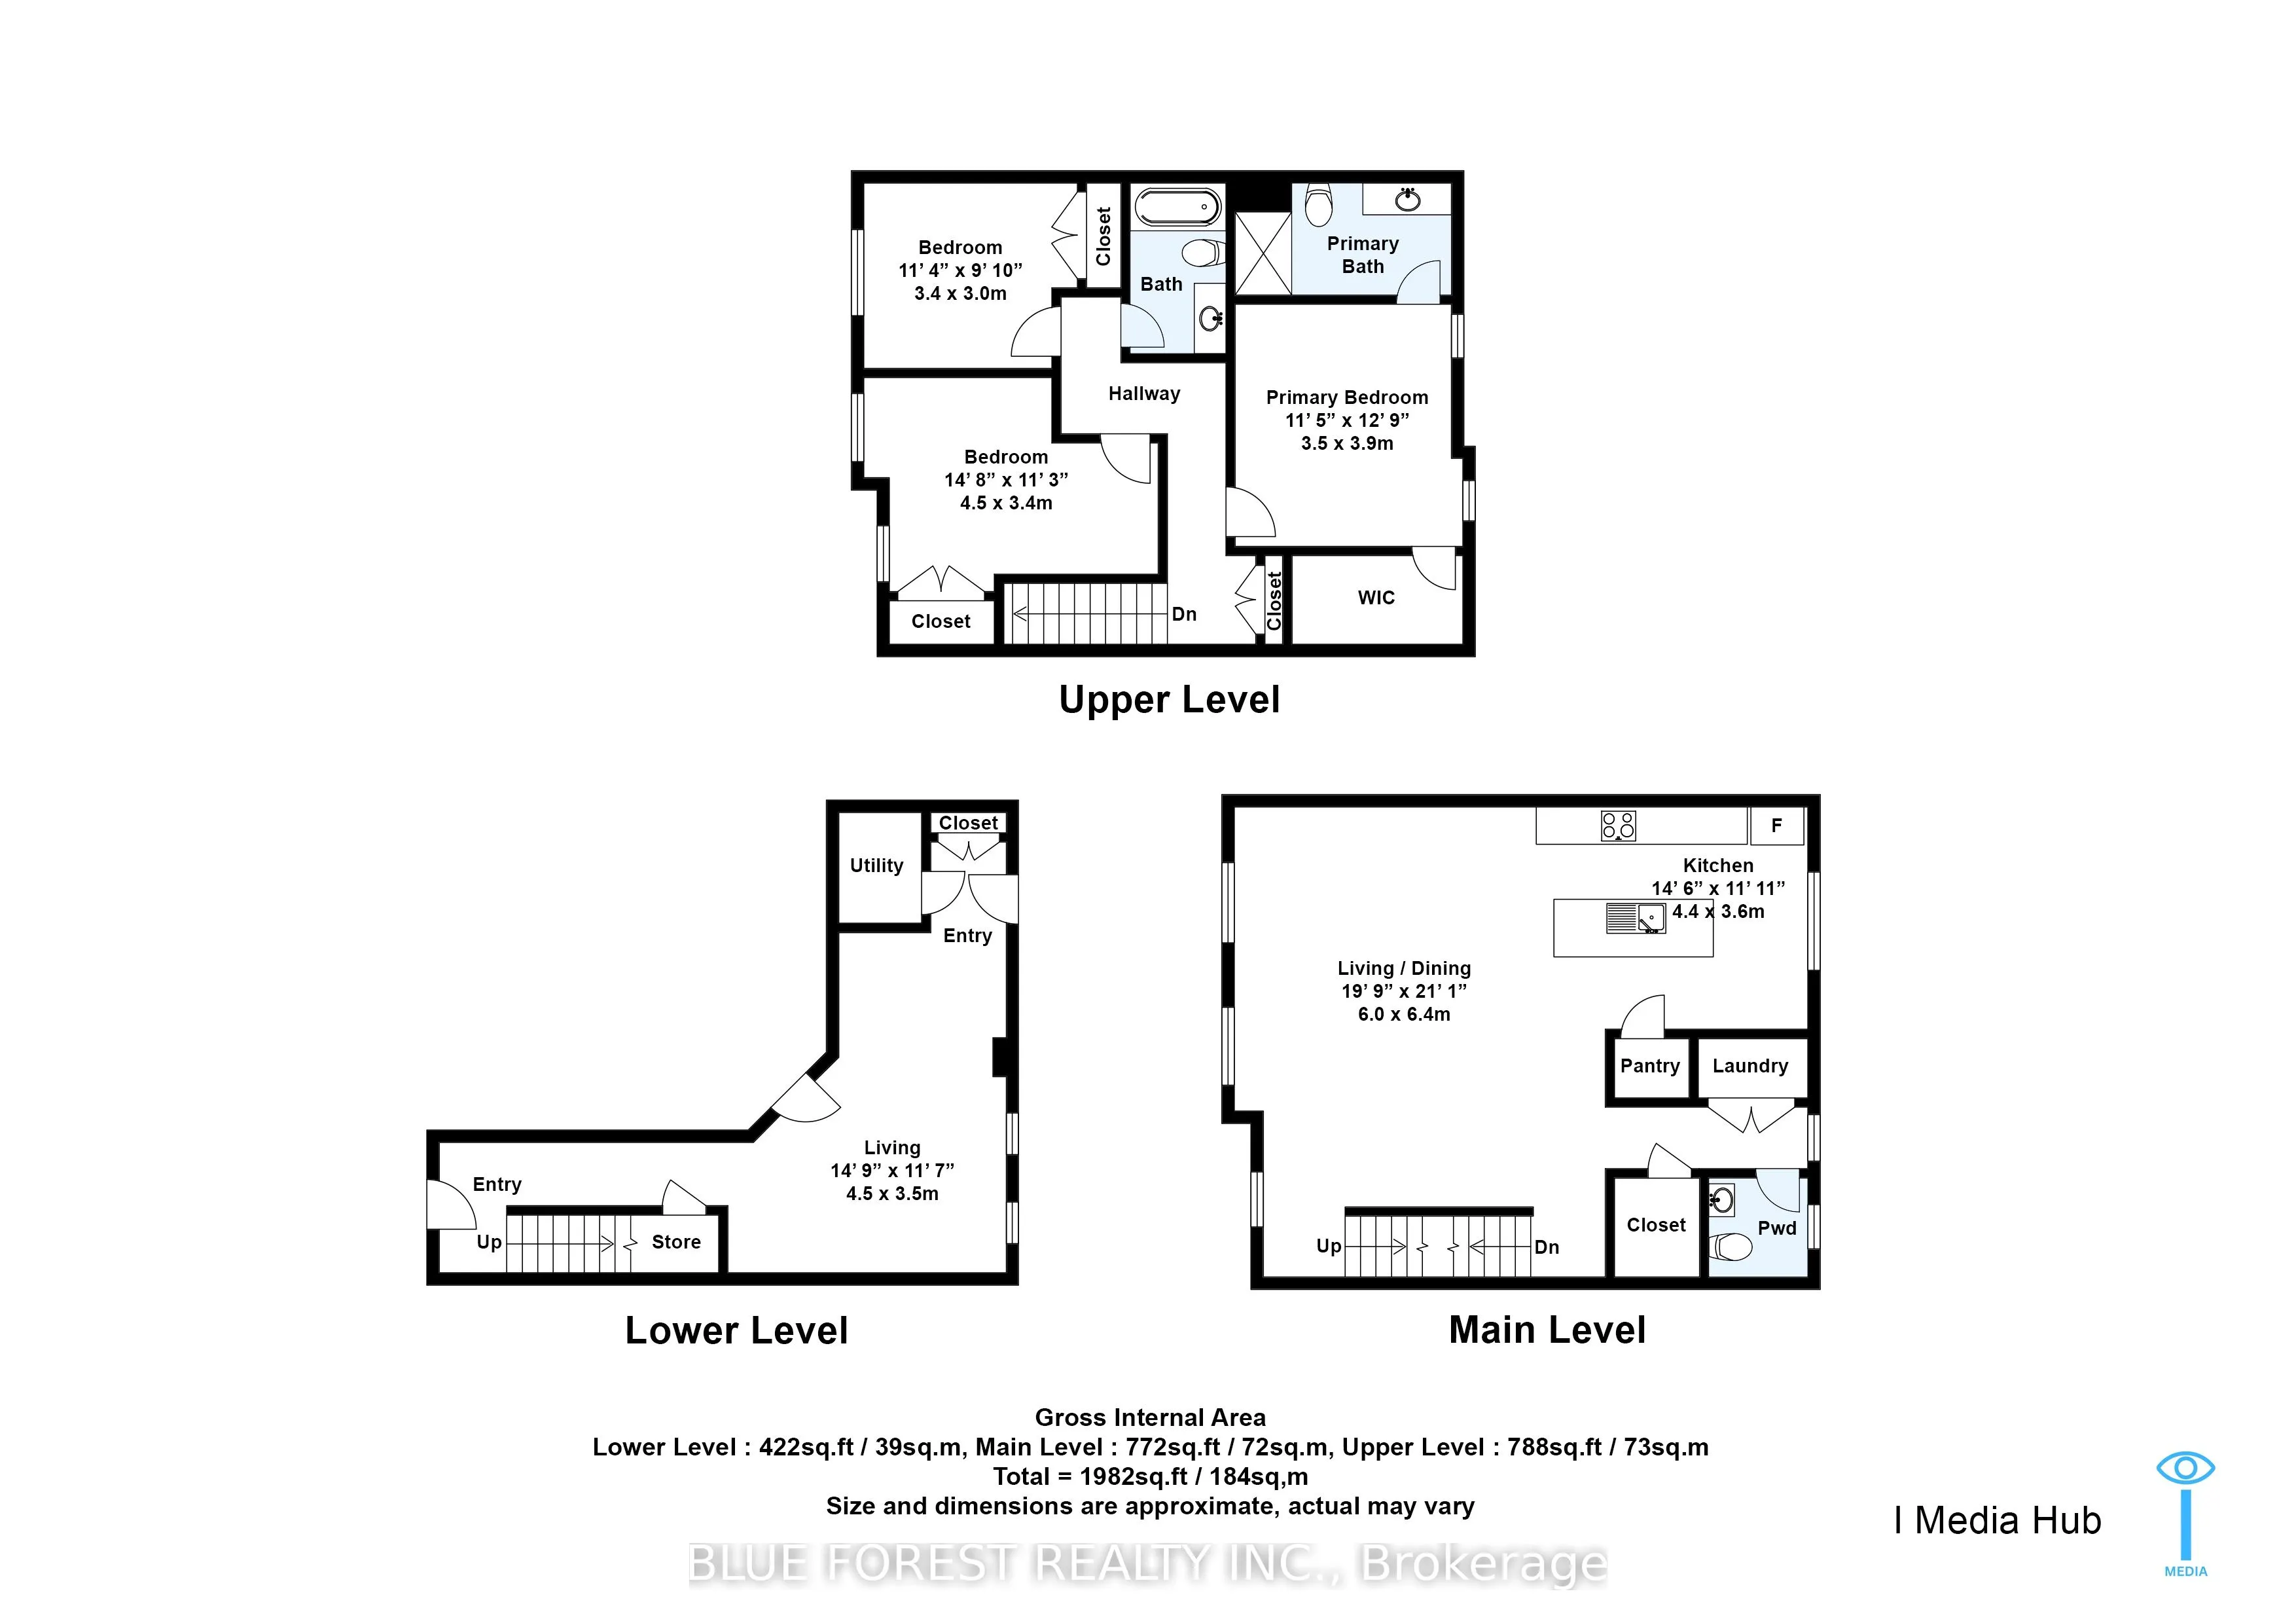
Welcome to this stunning three-storey FREEHOLD townhome (Vacant Land Condo) with a double-car garage, ideally situated in the highly sought-after Upper Richmond Village in North London. Built by Wastell Homes in the desirable Montage community, this modern home offers a bright, open-concept design w...ith quality finishes throughout and the added benefit of LOW Maintenance fees.The main entry level features a spacious area along with a convenient 3-piece bathroom, making it an ideal space for guests, a home office, or additional family living. Upstairs, the second level showcases a bright and generously sized living area featuring 9-foot ceilings and large windows that fill the space with natural light. The contemporary kitchen offers ample space, quartz countertops, upgraded cabinetry, and stainless steel appliances, creating a functional and stylish setting for everyday living and entertaining.The third level offers three well-proportioned bedrooms, including a spacious primary suite complete with a private ensuite and walk-in closet. The additional bedrooms feature large closets and plenty of natural light. Recently installed stainless steel appliances and window coverings add further convenience and value.Enjoy an exceptional North London location close to Masonville Mall, shopping, restaurants, parks, top-rated schools, Western University, hospitals, walking trails, and numerous other amenities. A fantastic opportunity to own a modern townhome in one of London's most desirable neighbourhoods!
Full Property Details
Interior
Bedrooms
3
Total Bedrooms
3
Washrooms
3
Square Footage
2000-2249 sqft
Basement
None
Heating Source
Gas
Heating Fuel
Forced Air
Air Conditioning
Central Air
Family Room
Yes
Kitchens
1
Total Kitchens
1
Fireplace Features
No
Bedrooms
3
Total Bedrooms
3
Washrooms
3
Square Footage
2000-2249 sqft
Basement
None
Heating Source
Gas
Heating Fuel
Forced Air
Air Conditioning
Central Air
Family Room
Yes
Kitchens
1
Total Kitchens
1
Fireplace Features
No
Exterior
Parking Spaces
4
Total Parking Spaces
4.00
Garage Spaces
2
Balcony
None
Parking Spaces
4
Total Parking Spaces
4.00
Garage Spaces
2
Balcony
None
Building Description
Style
3-Storey
Home Type
Lots/Land
Subtype
Vacant Land Condo
Year Built
0-5
Property Orientation
East
Exterior Finish
Stucco (Plaster)
Possession Date
No Data
Locker
None
Style
3-Storey
Home Type
Lots/Land
Subtype
Vacant Land Condo
Year Built
0-5
Property Orientation
East
Exterior Finish
Stucco (Plaster)
Possession Date
No Data
Locker
None
Community
Community
North R
Community
North R
Taxes & Fees
Taxes
$6,119 /yr
Tax Year
2025
Maintenance Fee
$173.44/mo
Common Elements
Included
Taxes
$6,119 /yr
Tax Year
2025
Maintenance Fee
$173.44/mo
Common Elements
Included
Other
Pets
Yes-with Restrictions
Pets
Yes-with Restrictions
Room Types
Bedroom
3 Pc Ensuite
Dimensions 11.48 x 12.8 feet
146.94 sqft
Bedroom 2
-
Dimensions 14.76 x 11.15 feet
164.57 sqft
Bedroom 3
-
Dimensions 11.15 x 9.84 feet
109.72 sqft
Great Room
-
Dimensions 19.69 x 21 feet
413.49 sqft
Kitchen
-
Dimensions 14.44 x 11.81 feet
170.54 sqft
Living Room
-
Dimensions 14.76 x 11.48 feet
169.44 sqft
Similar Properties(No results)
Mortgage Calculator
Calculate your estimated monthly mortgage payment
Price
$547,000
$
%
%
Total cost of mortgage
$0
Monthly payment
By clicking Save, we will calculate your estimated mortgage for all properties using the saved values (down payment percentage, interest rate, and amortization).
The accuracy and applicability of this calculator are not guaranteed.